Some projects call for preservation — listening to what already exists. Others call for the courage to reveal a new architectural language.
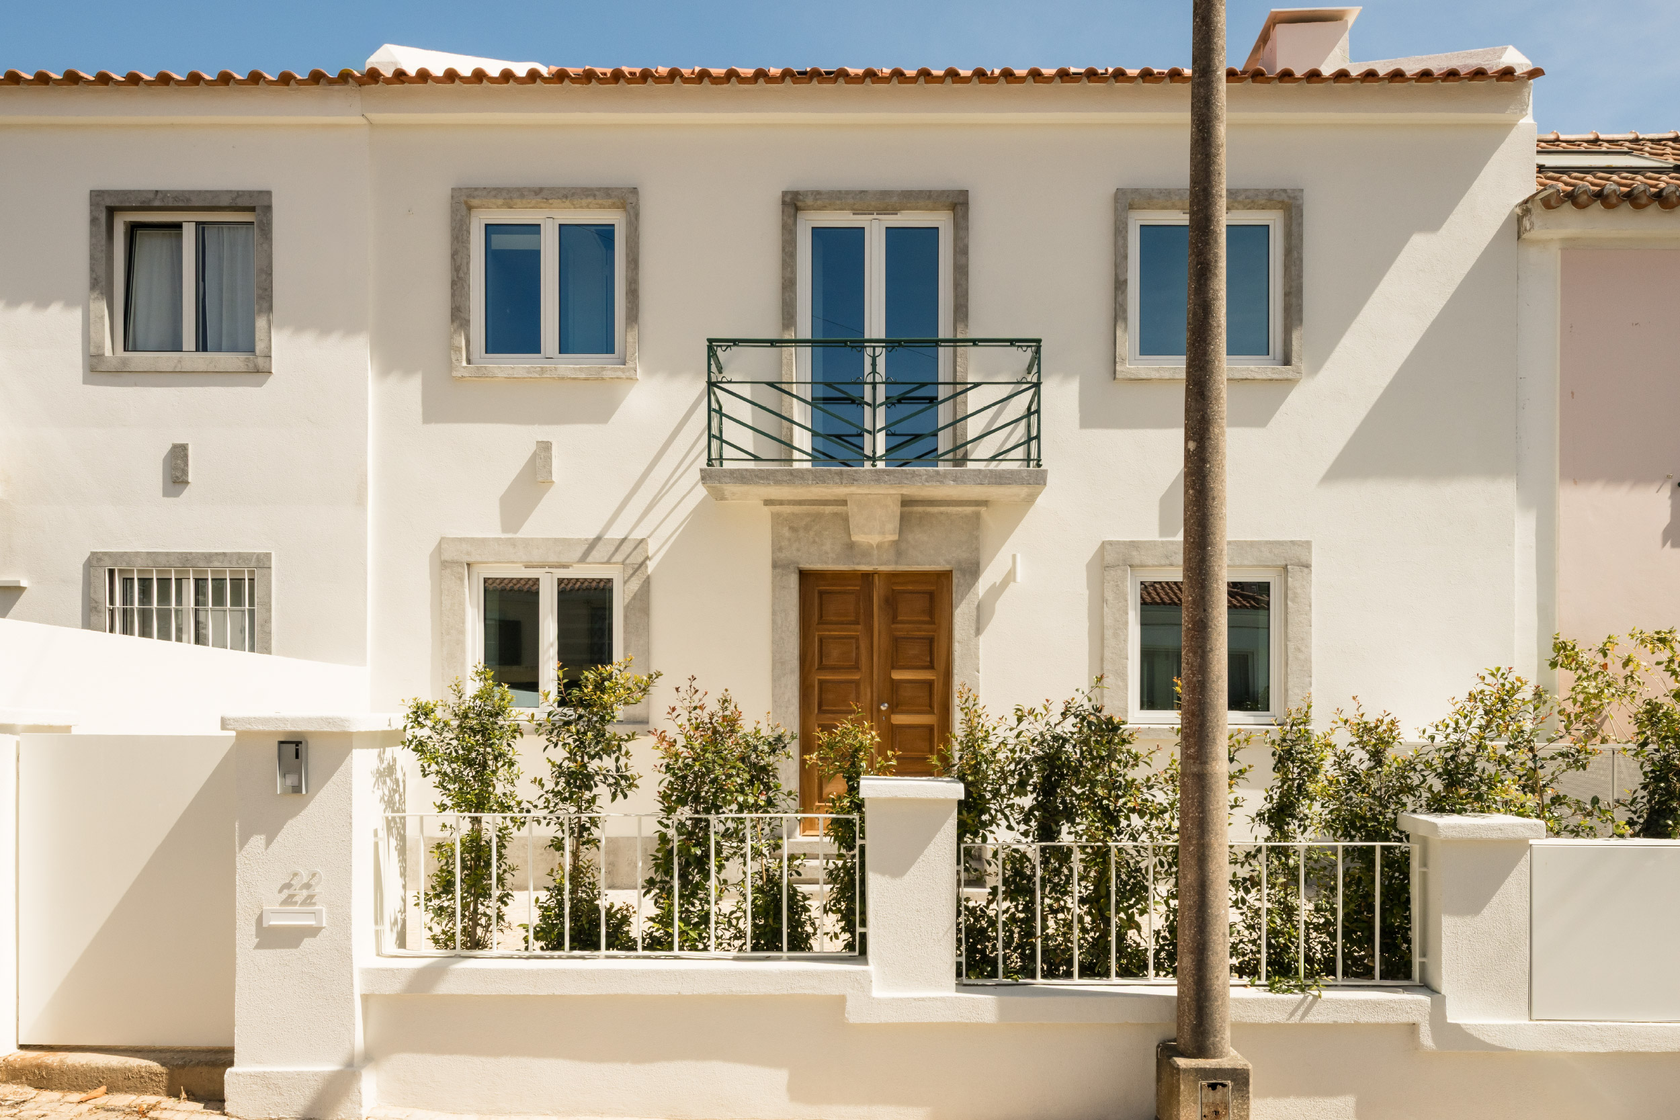
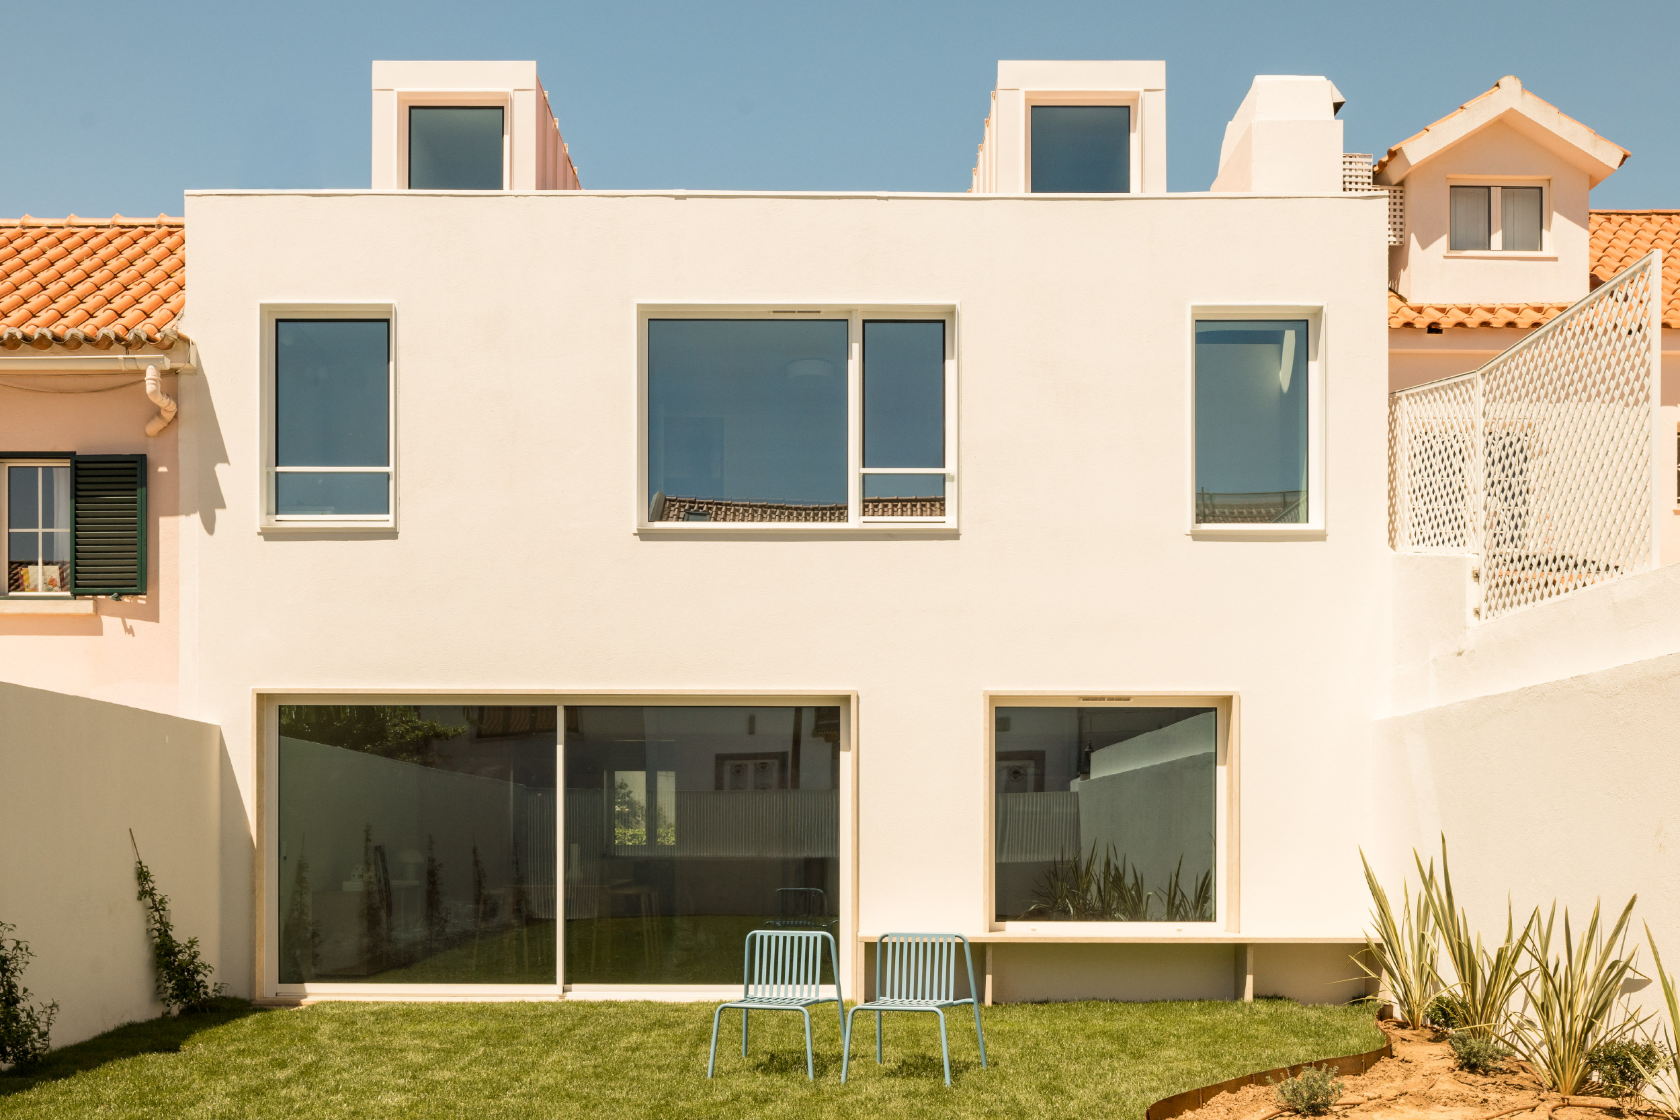
At Casa do Restelo, both coexist. The main façade preserves the memory of the house and the neighbourhood as they were in the 1950s.
At the rear, a contemporary architectural language emerges.
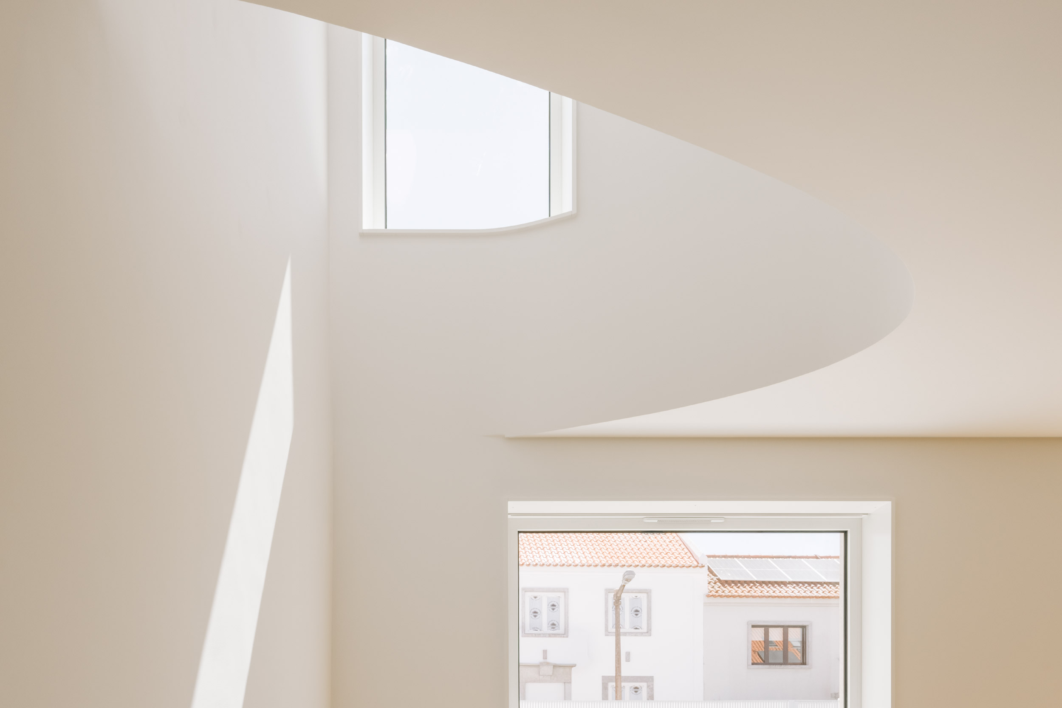
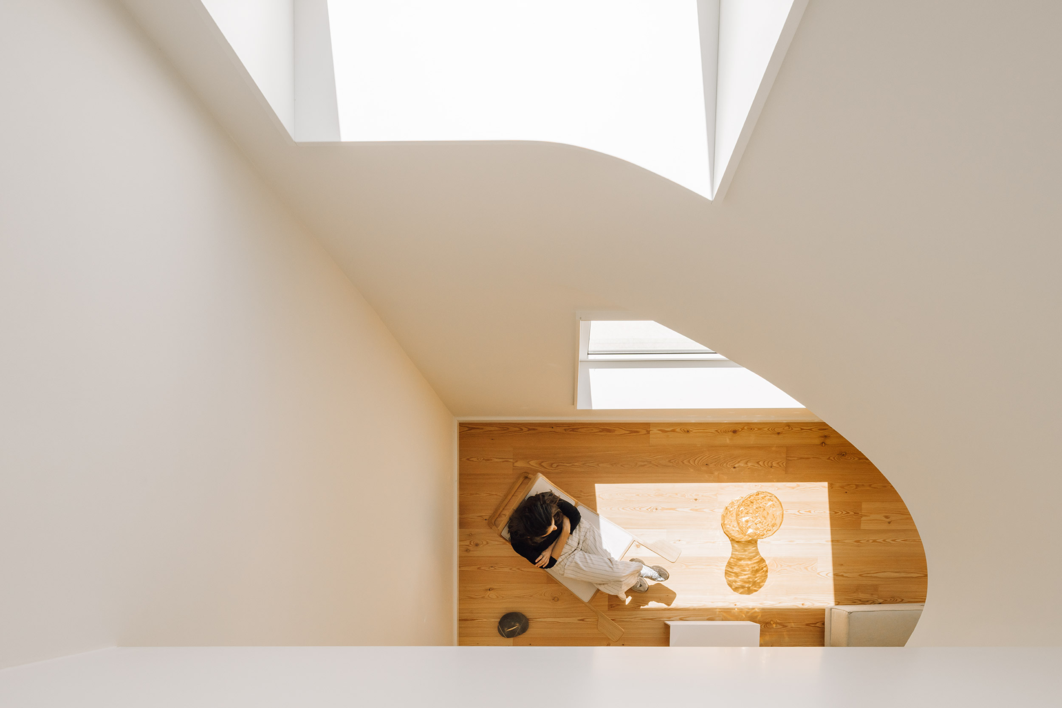
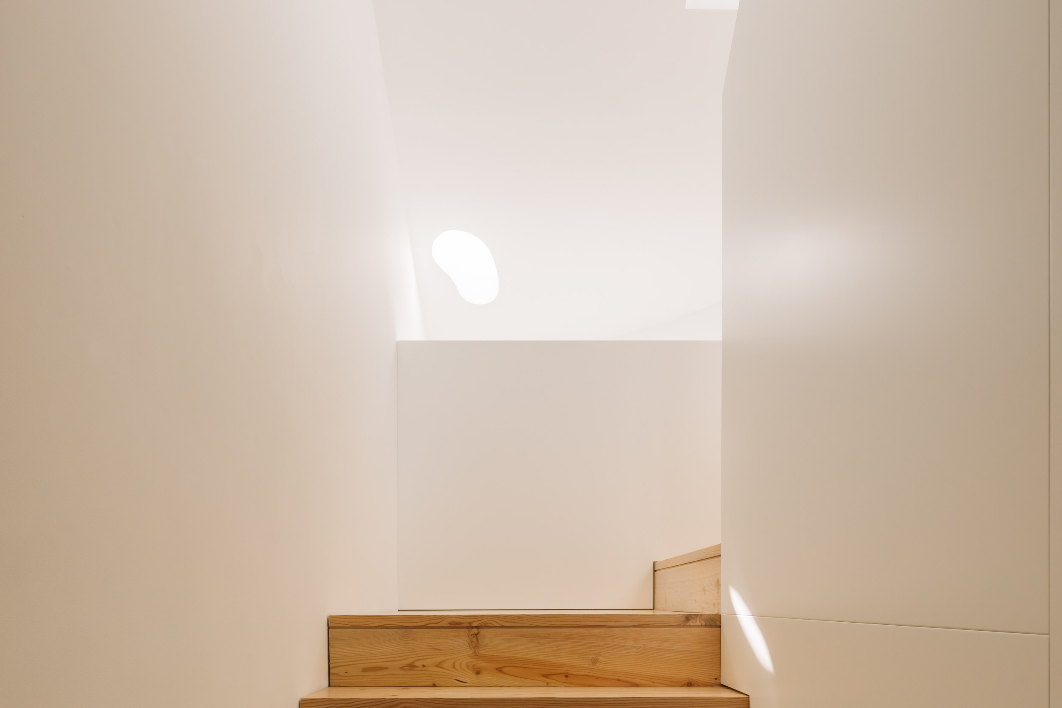
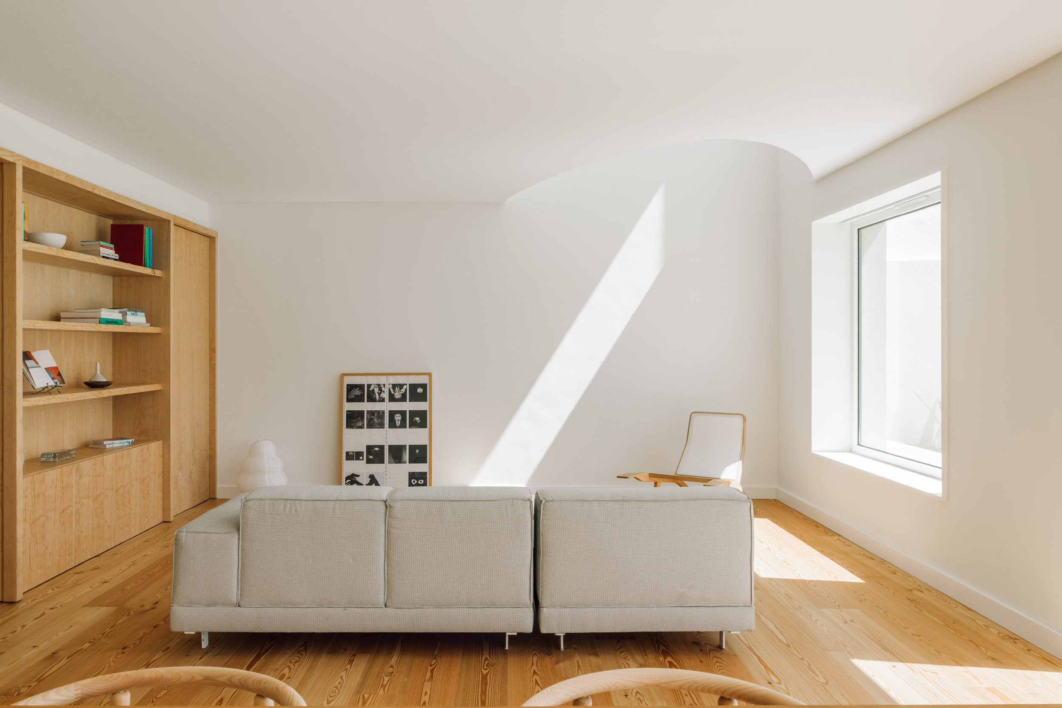
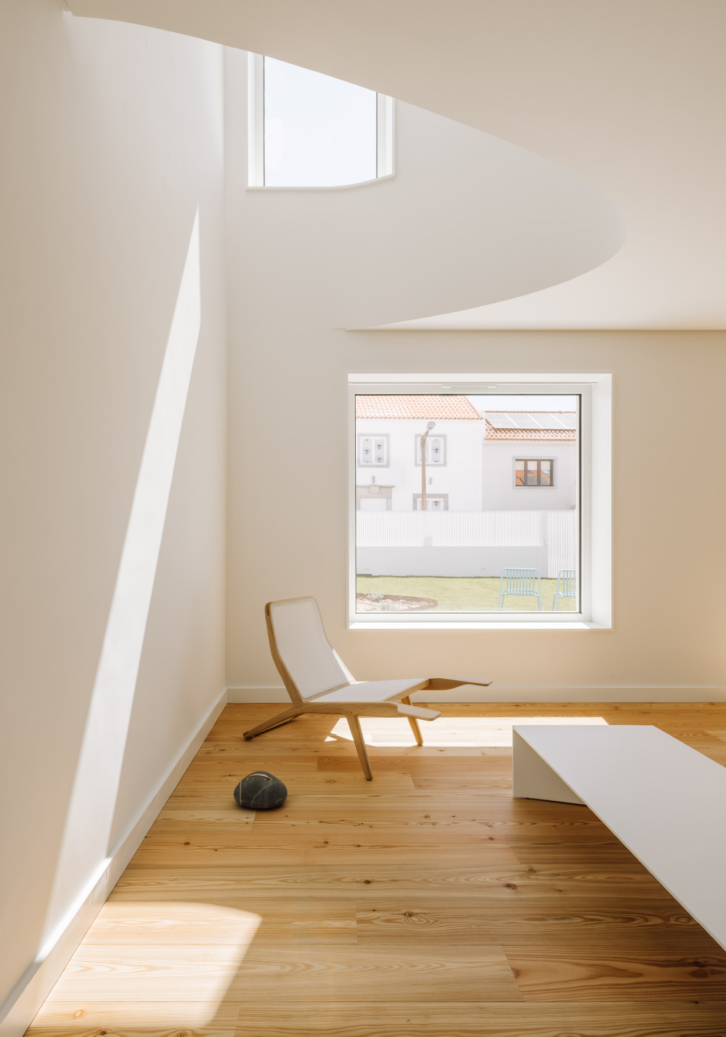
Inside, a vertical void channels the light from the skylights through the entire house, bringing the spaces closer to the garden, shaping circulation routes, and strengthening the relationship between interior and exterior.
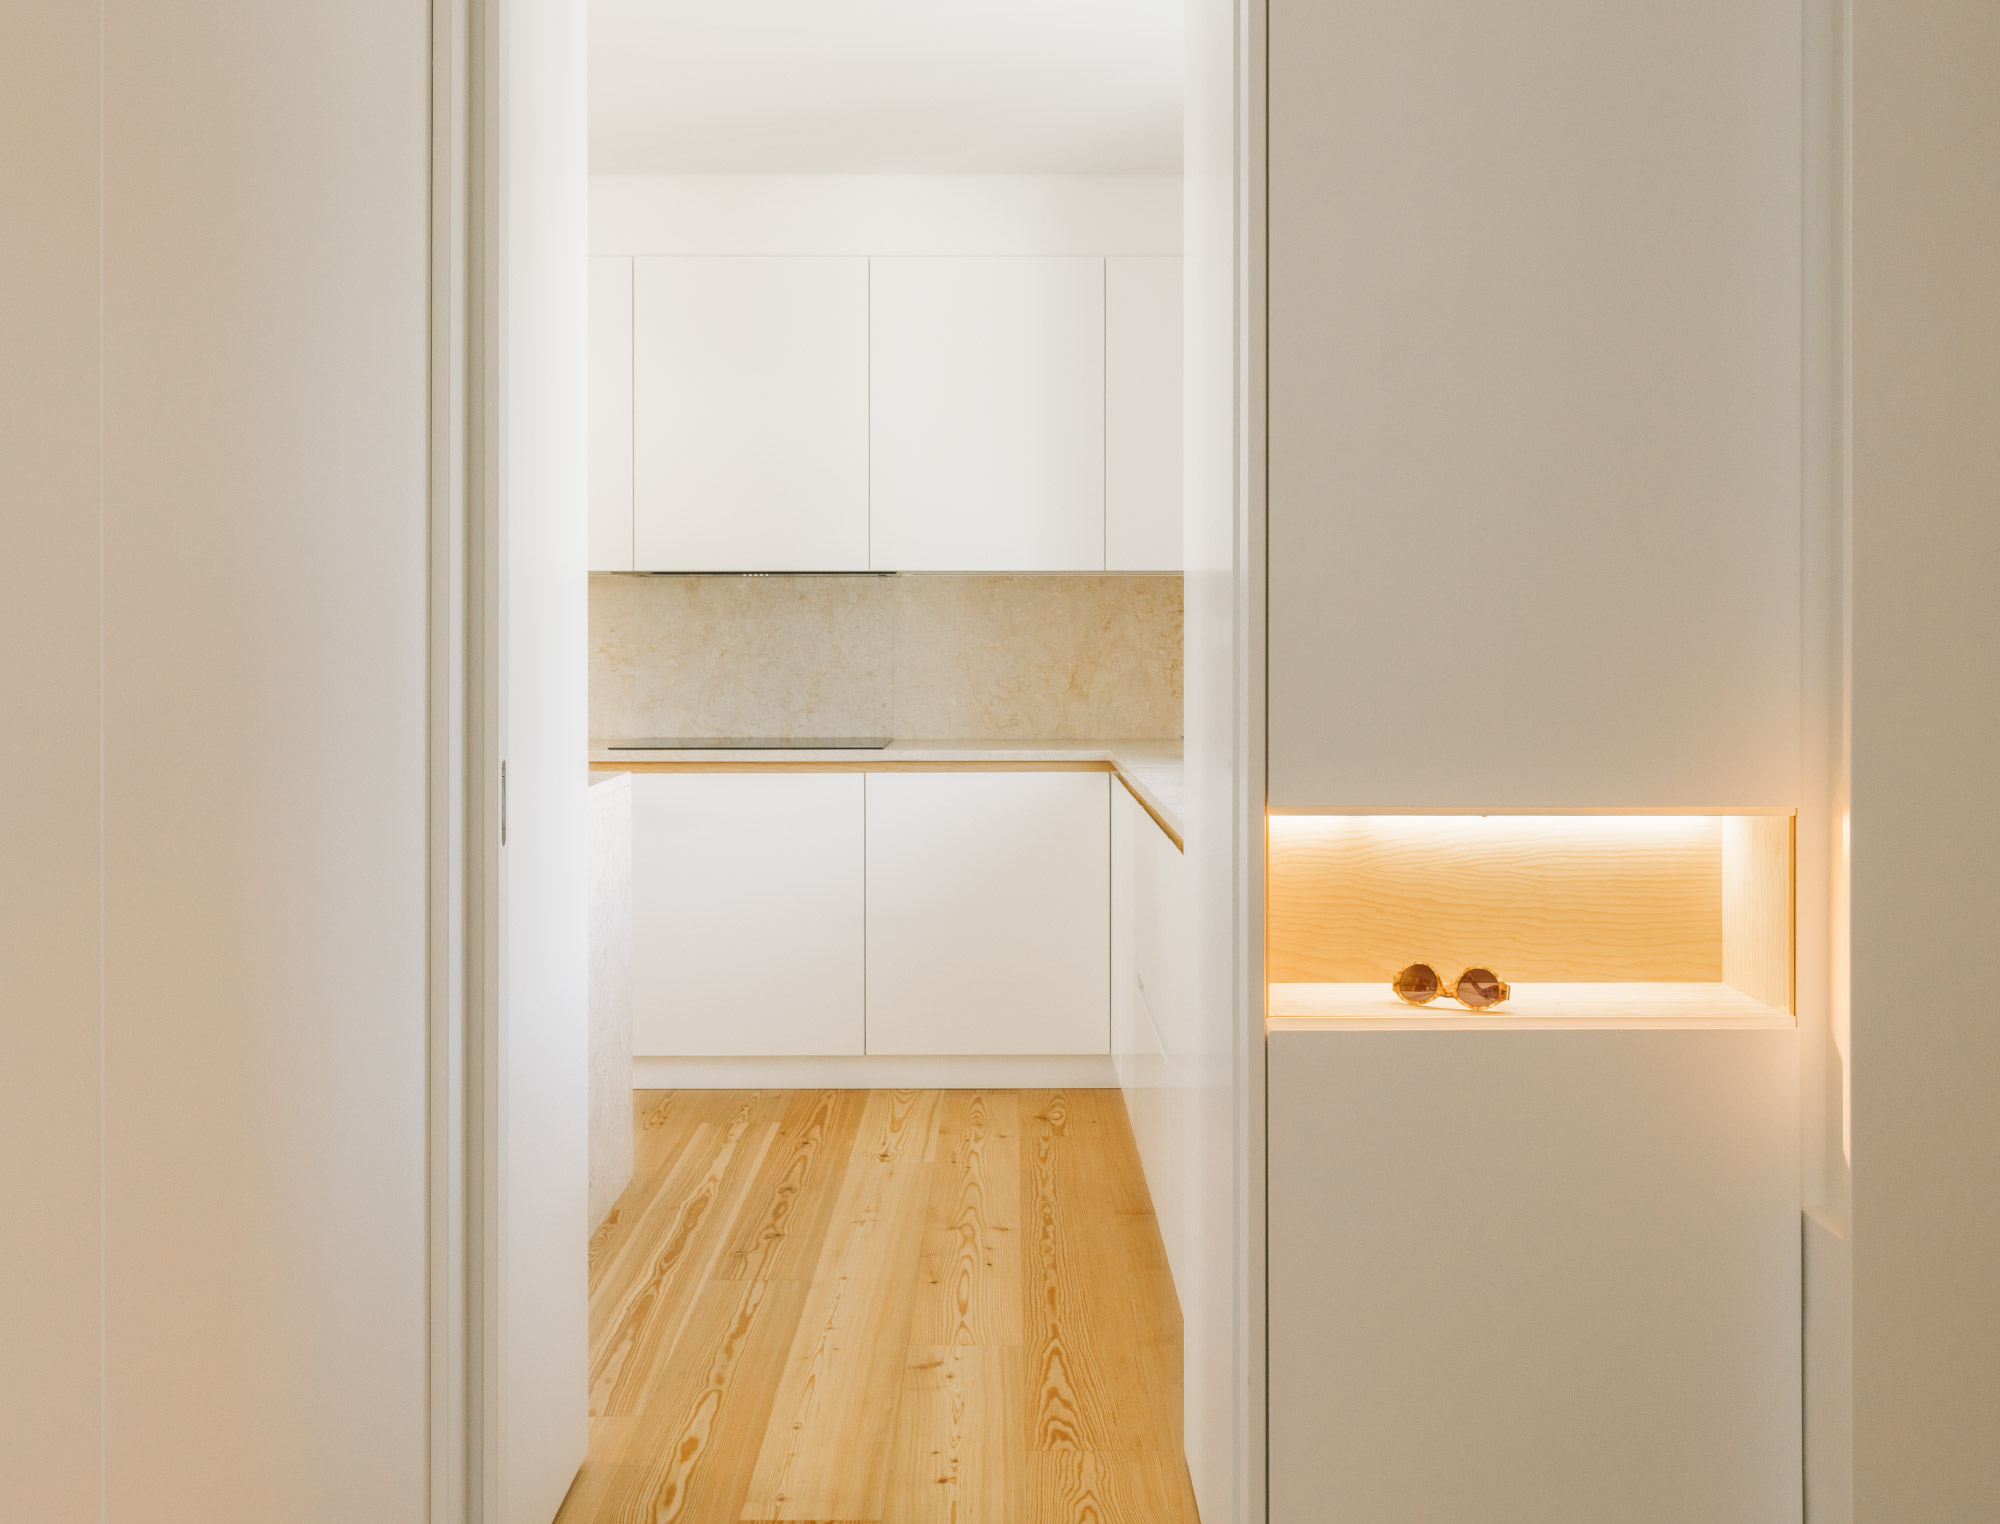
A quiet intervention, defined by rigour, precision, and absolute respect for the project.
“We knew it was going to be demanding. We expected that. The execution on site matched exactly what we had envisioned in the project.
It’s incredibly rewarding to reach the end and see the result of our work. I feel immensely proud.”
Architect Sofia Couto / Atelier Aurora
“This opening in the slab, being the most striking and important element of the project, was undoubtedly a challenge. There were moments when we considered the possibility of not building it, as it seemed unfeasible. It was therefore decisive to see the Blue team embrace the challenge and bring it to life.”
“We had an advantage in that André is an architect, and his understanding of the project from the very beginning was very important to the way the construction process unfolded.”
Architect Carolina Rocha / Atelier Aurora
A sculptural opening cuts through the slab, drawing light deep into the interior.
A complex form, conceived as a three-dimensional parabola — one that some considered impossible to build. Blue understood the intent behind the design, recognised the element that gave meaning to the architecture, embraced the challenge, and found a way to construct it exactly as the design demanded.